
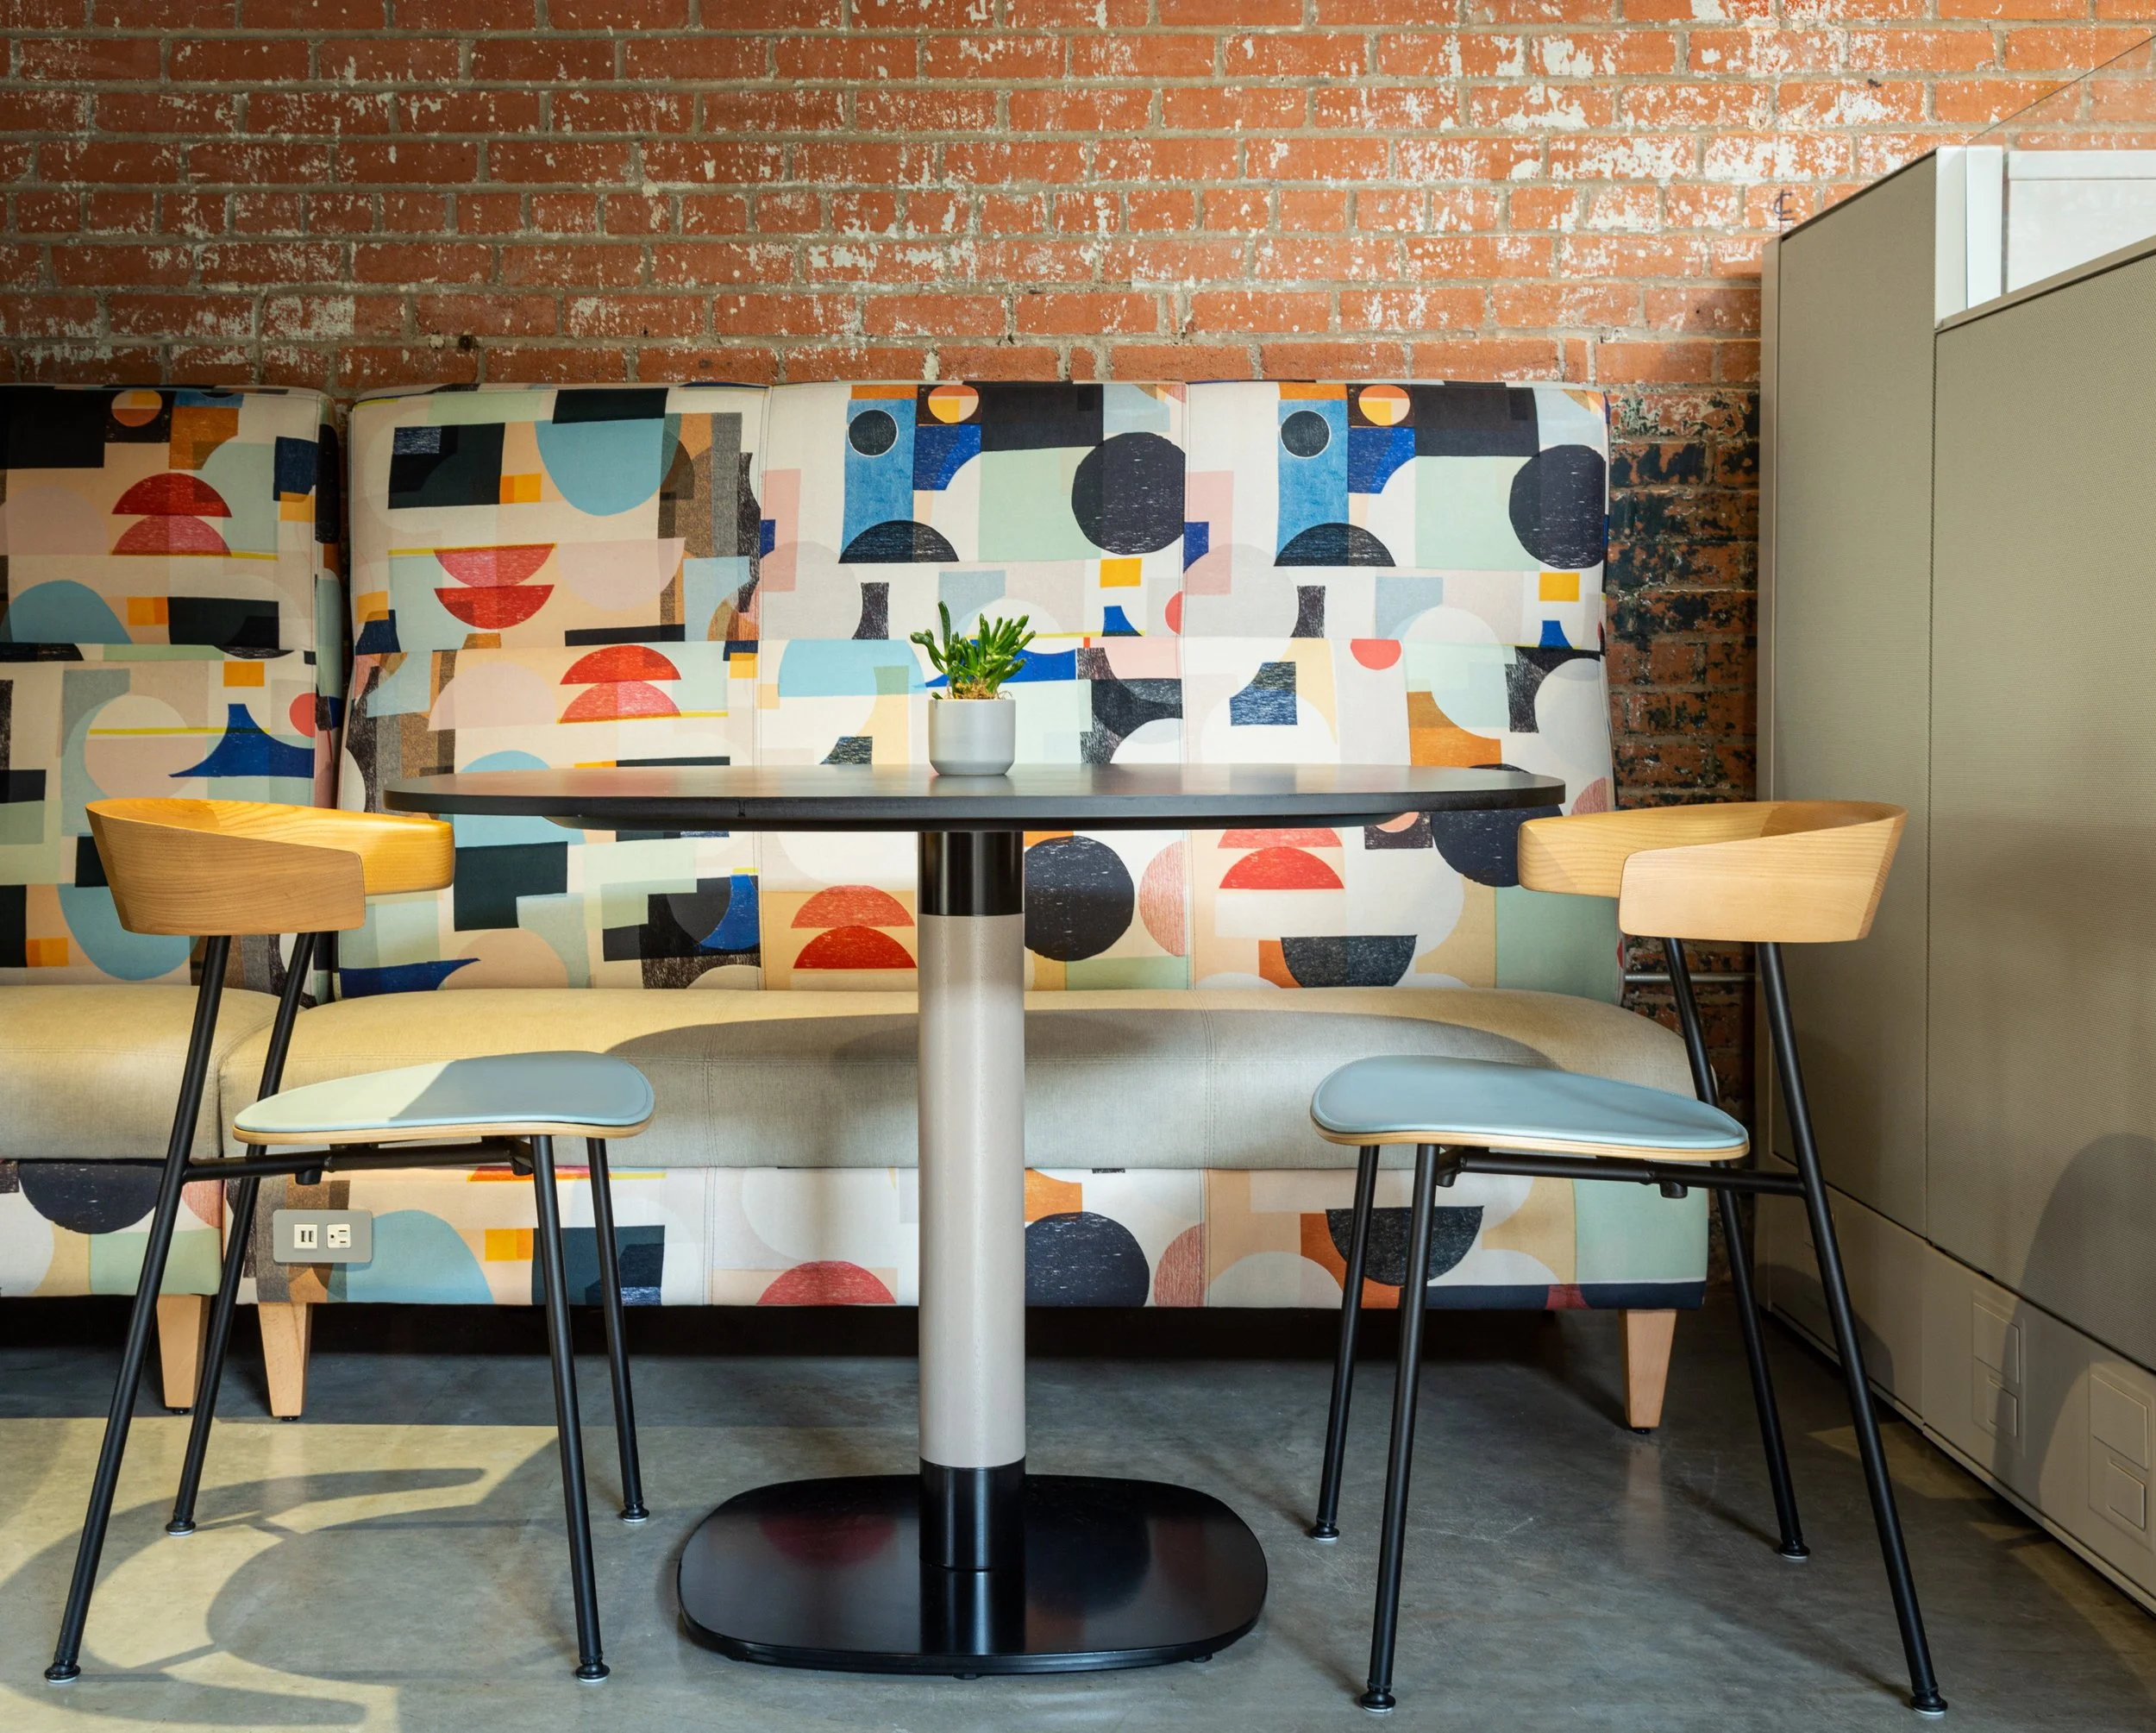
Workplace design has evolved from rigid cubicle farms to dynamic, open-concept environments designed to promote collaboration and flexibility. As modern workplace design shifts toward open-concept layouts, organizations are prioritizing environments that support both collaboration and employee well-being. While this human-centric approach encourages connection and teamwork, without thoughtful planning, it can also introduce distractions, noise, and reduced privacy.
The following strategies demonstrate how workplace design can help create a more balanced, productive, and effective open-concept environment.
1. Incorporate Informal Gathering Spaces
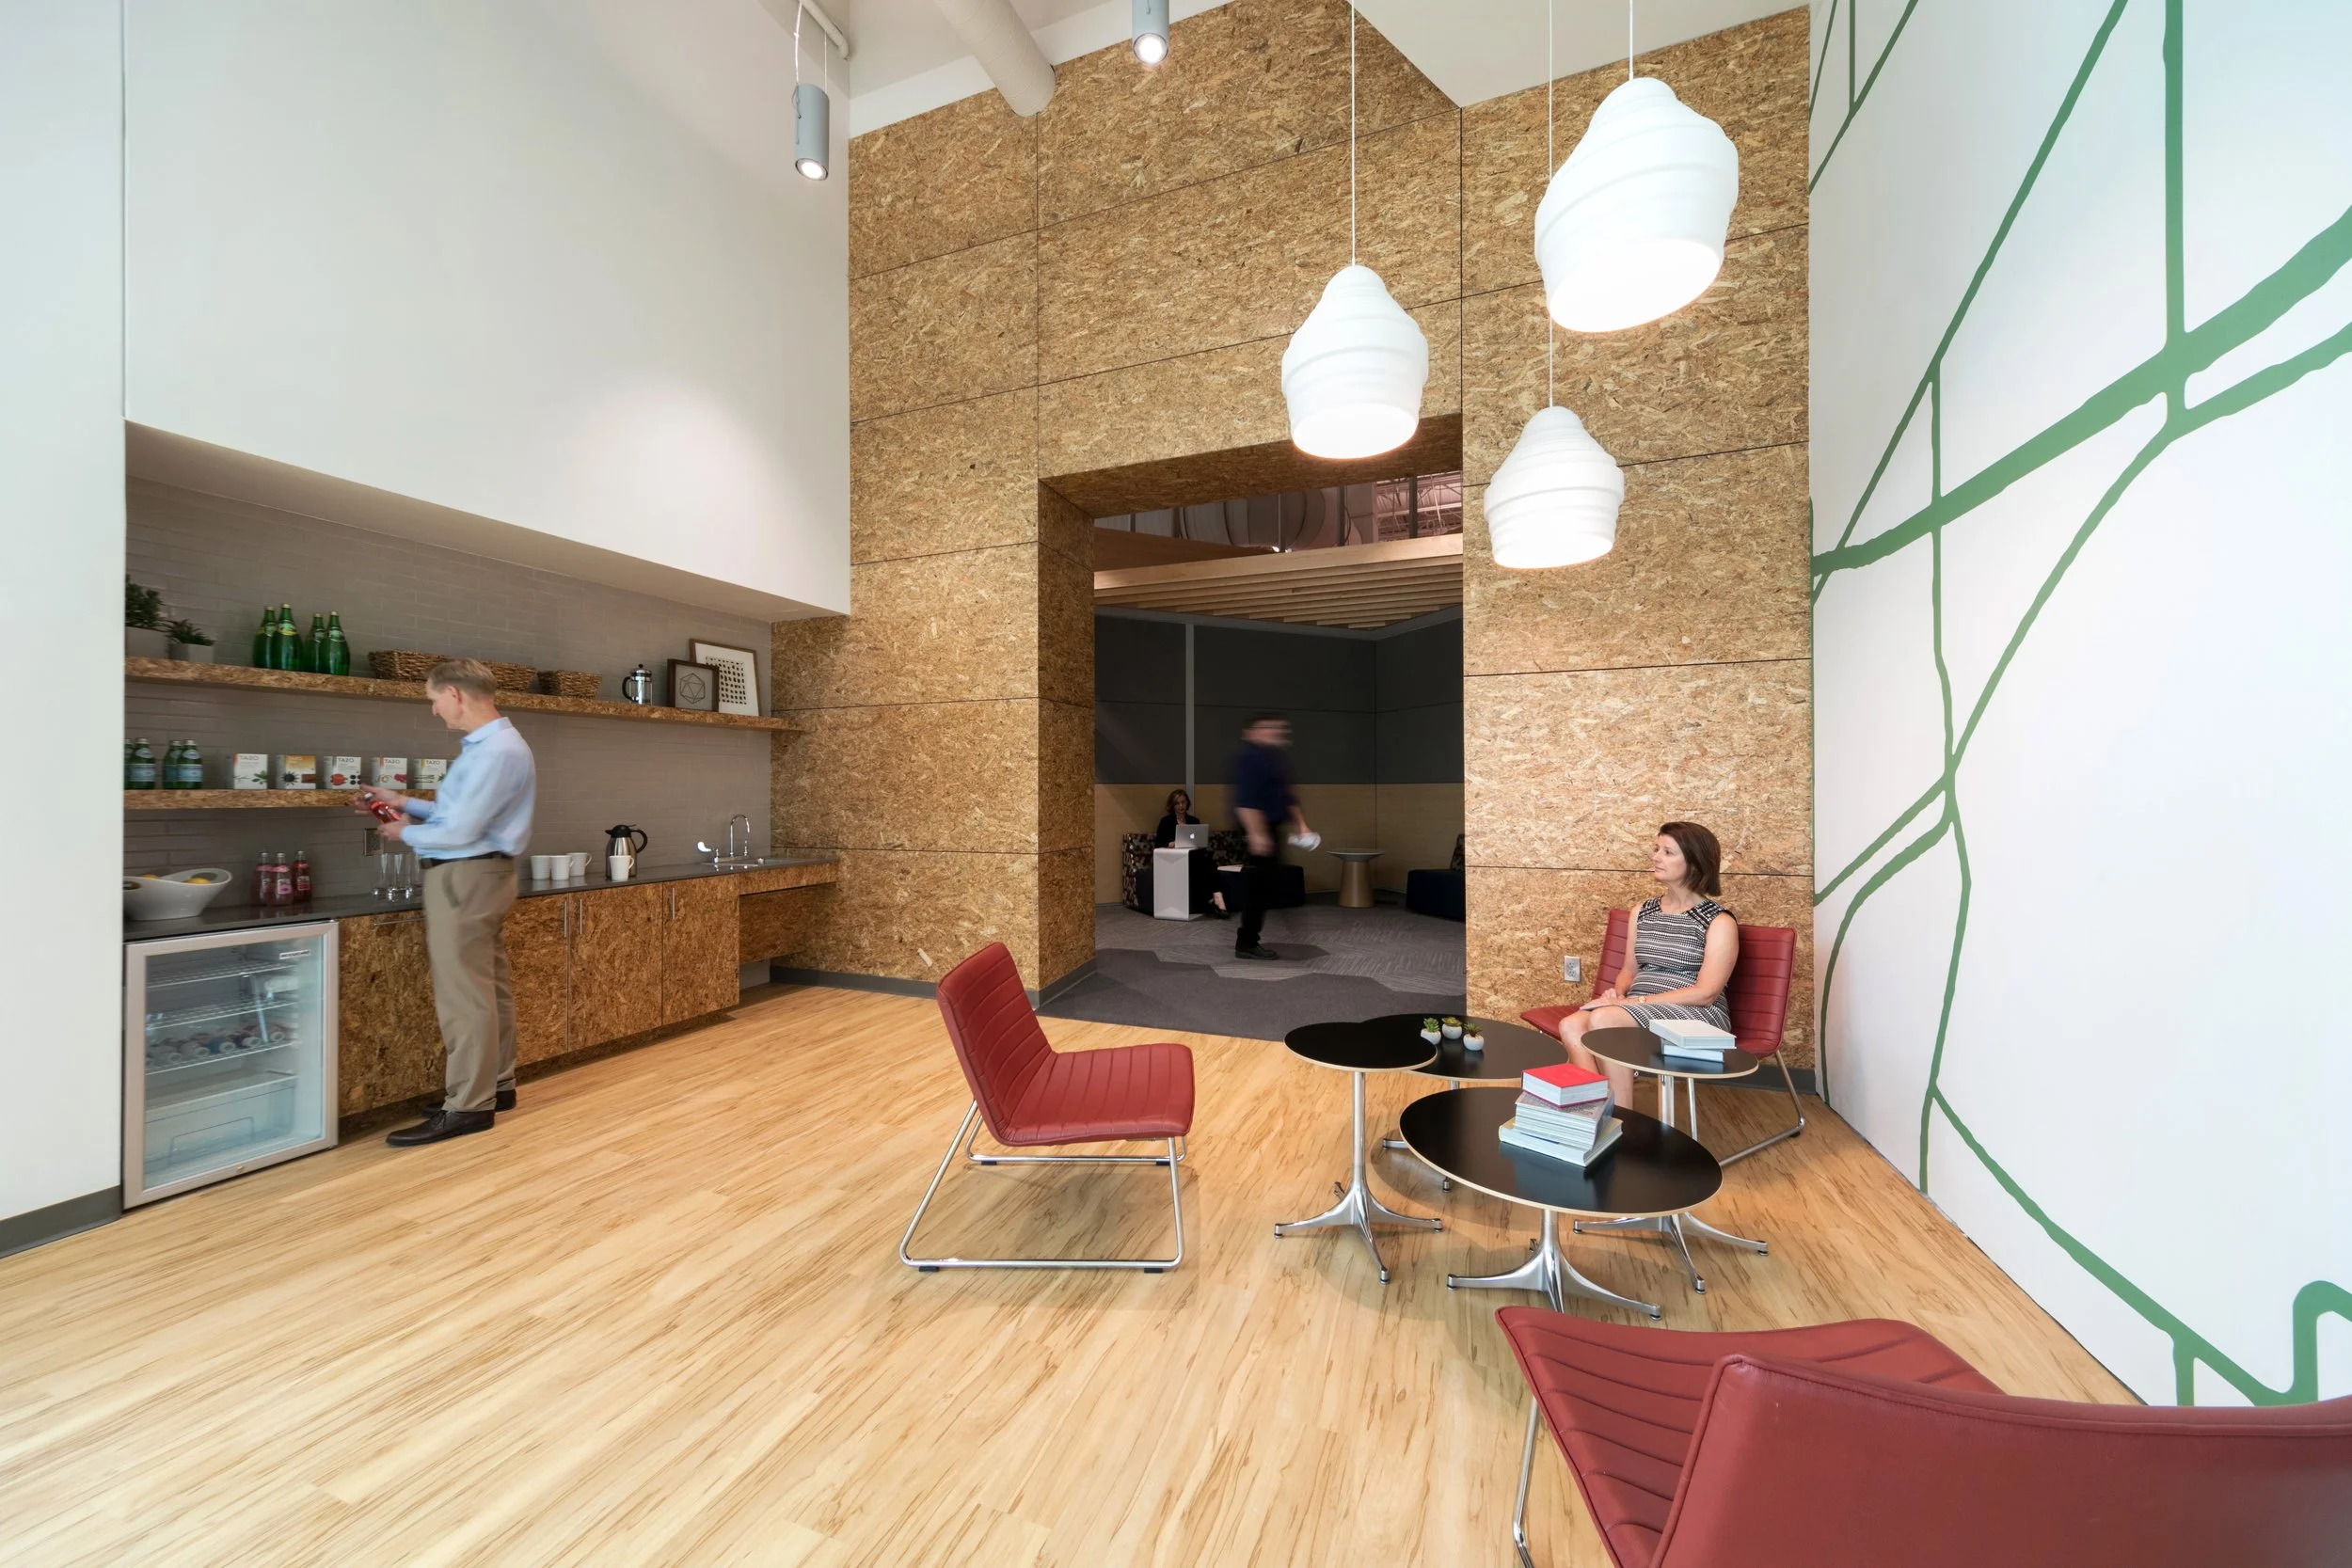
Informal gathering spaces are flexible, unassigned areas where individuals can connect and meet outside formal meetings. These casual gathering areas provide added value and enhanced aesthetics to any workplace when designed correctly. To effectively design an informal gathering space, you must consider the following attributes.
Location
The success of an informal gathering space begins with its location. By evaluating surrounding departments, circulation paths, and nearby activity levels, designers can better determine the ideal size, layout, and level of privacy.
Technology
Beyond placement, integration of power access, wireless connectivity, and other collaborative technologies allows employees to transition seamlessly between focused work and spontaneous, collaborative sessions.
Seating & Furniture
Once location and technological needs are established, furniture selection becomes essential to comfort and adaptability. Modular furniture can help informal gathering spaces easily adapt to a variety of needs and work styles. From casual one-on-one conversations to small group interactions, deliberately selected seating encourages comfort, mobility, and interaction.
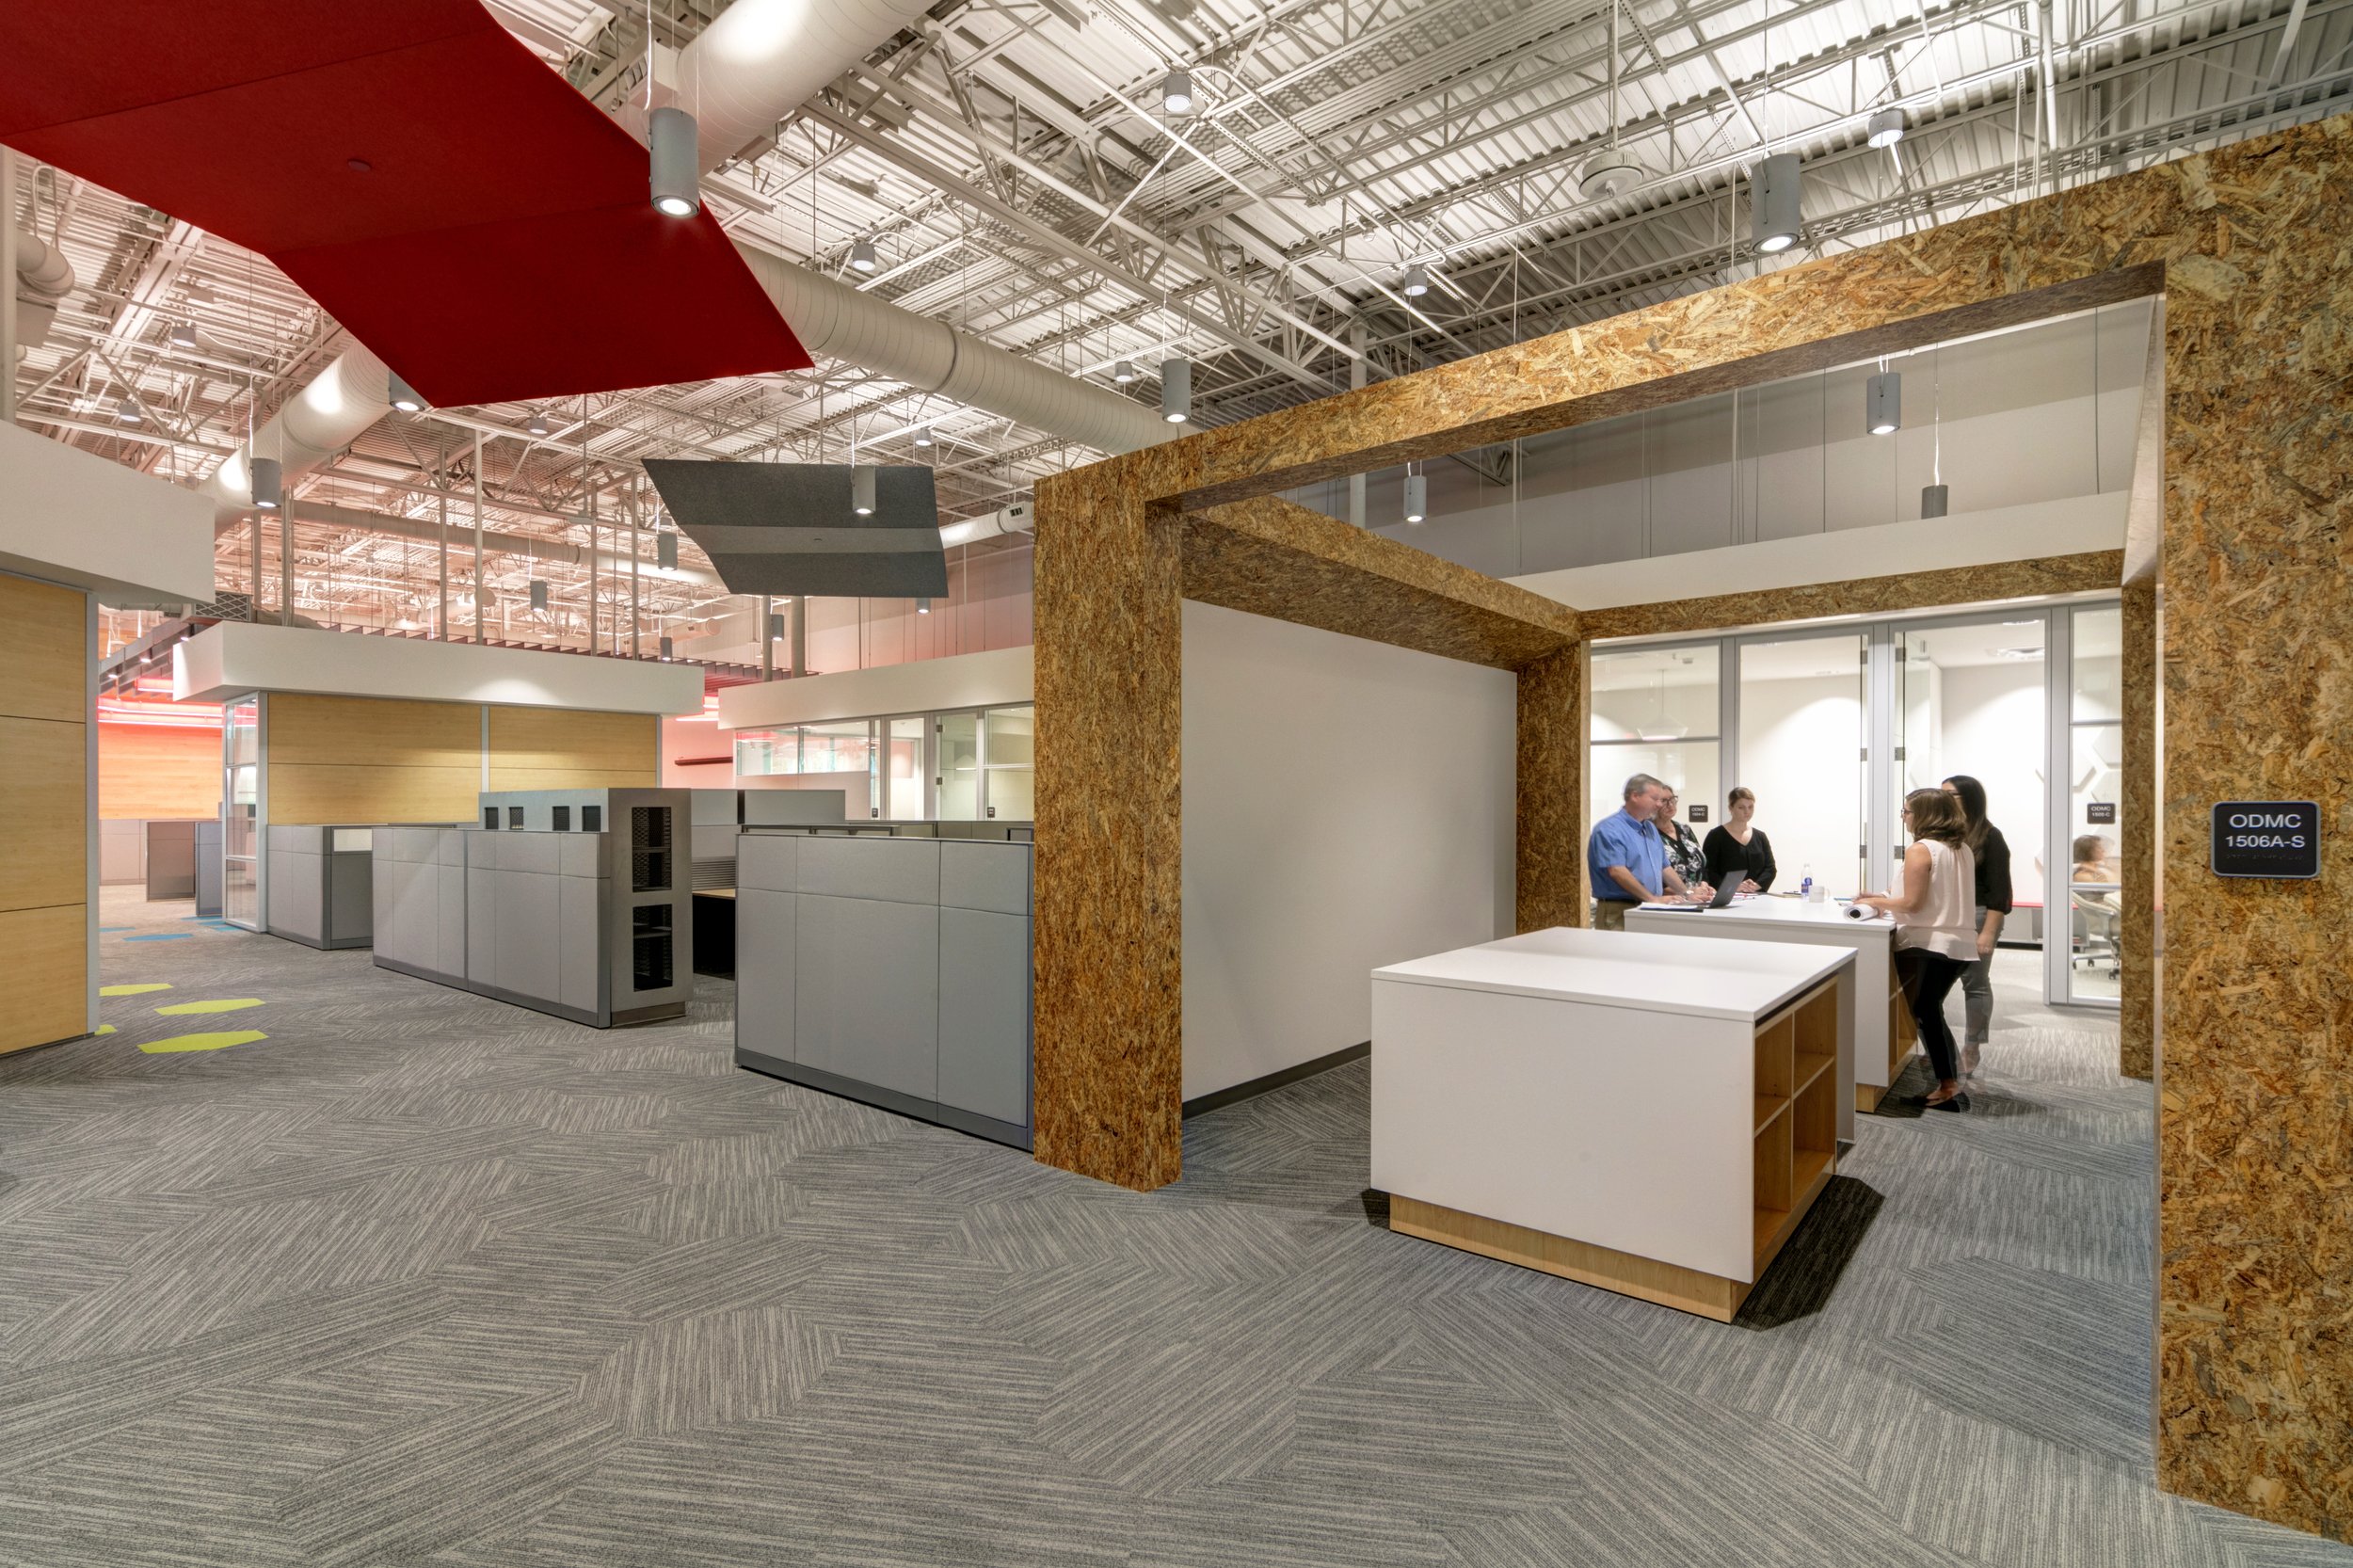
The result? A more connected workplace. In a HermanMiller study, following the introduction of informal gathering spaces, 70% of employees reported feeling productive and supported in their work, while 93% noted an increased ability to engage in impromptu meetings.
A similar result was achieved in Quorum’s TCCD Real Estate and Facilities project, where informal gathering spaces were intentionally integrated to encourage spontaneous interaction and support an agile, user-centered work environment.
2. Improve Workplace Privacy with Acoustical Solutions
“69% of office workers in disruptive environments reported that high noise levels negatively impact their concentration, productivity, and creativity. ”
While open-concept workplaces encourage collaboration, managing noise and preserving privacy remains essential to maintaining focus and productivity. According to a survey conducted by Interface, 69% of office workers in disruptive environments reported that high noise levels negatively impact their concentration, productivity, and creativity.
From clicking keyboards to background conversations, unwanted noise is a constant presence in any workplace. Today's acoustic solutions can help reduce distractions in open-concept offices while providing privacy and remaining visually appealing, proving that design and functionality go hand in hand.
Integrating acoustic solutions, such as acoustic panels and acoustically insulated phone booths, can help balance collaboration with privacy and focus on employees’ needs throughout the workday.
Acoustic Panels
Acoustic panels are one of the most effective workplace acoustic solutions for reducing reverberation, minimizing distractions, and improving speech privacy in open-concept offices. Advancements in technology and production have expanded both the performance and design versatility of these panels, allowing them to integrate seamlessly into a variety of workplace aesthetics.
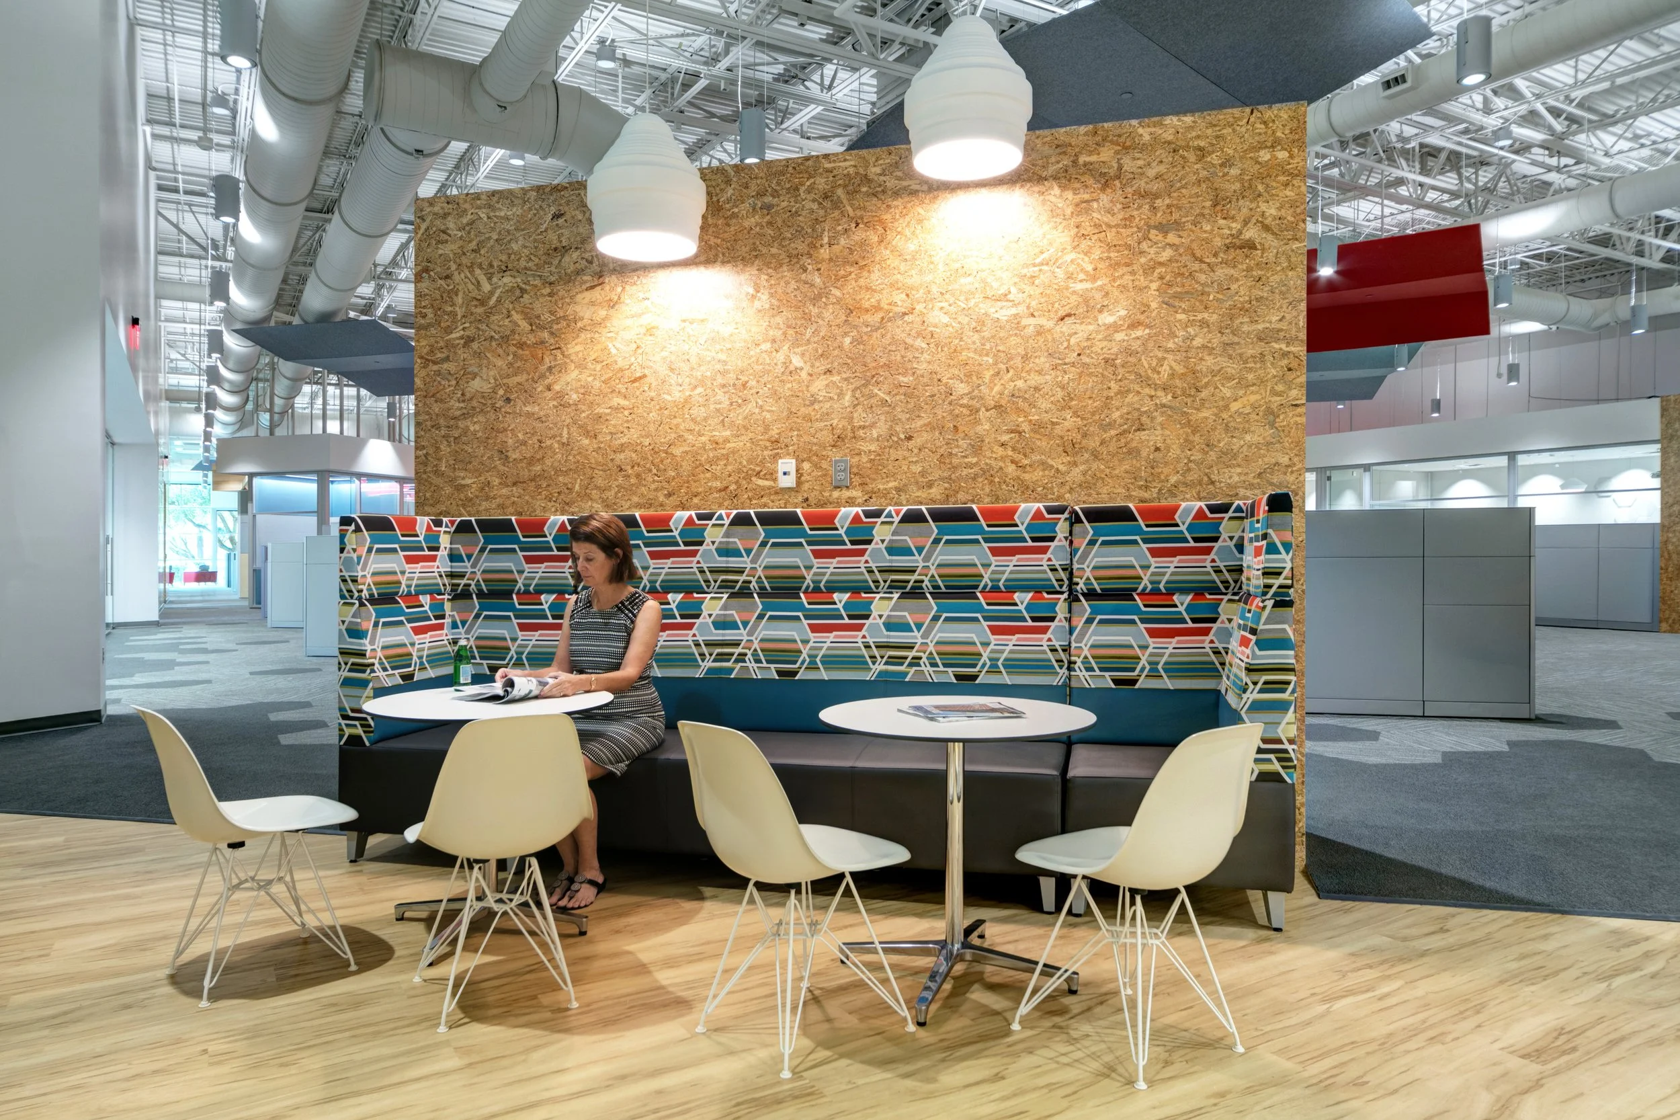
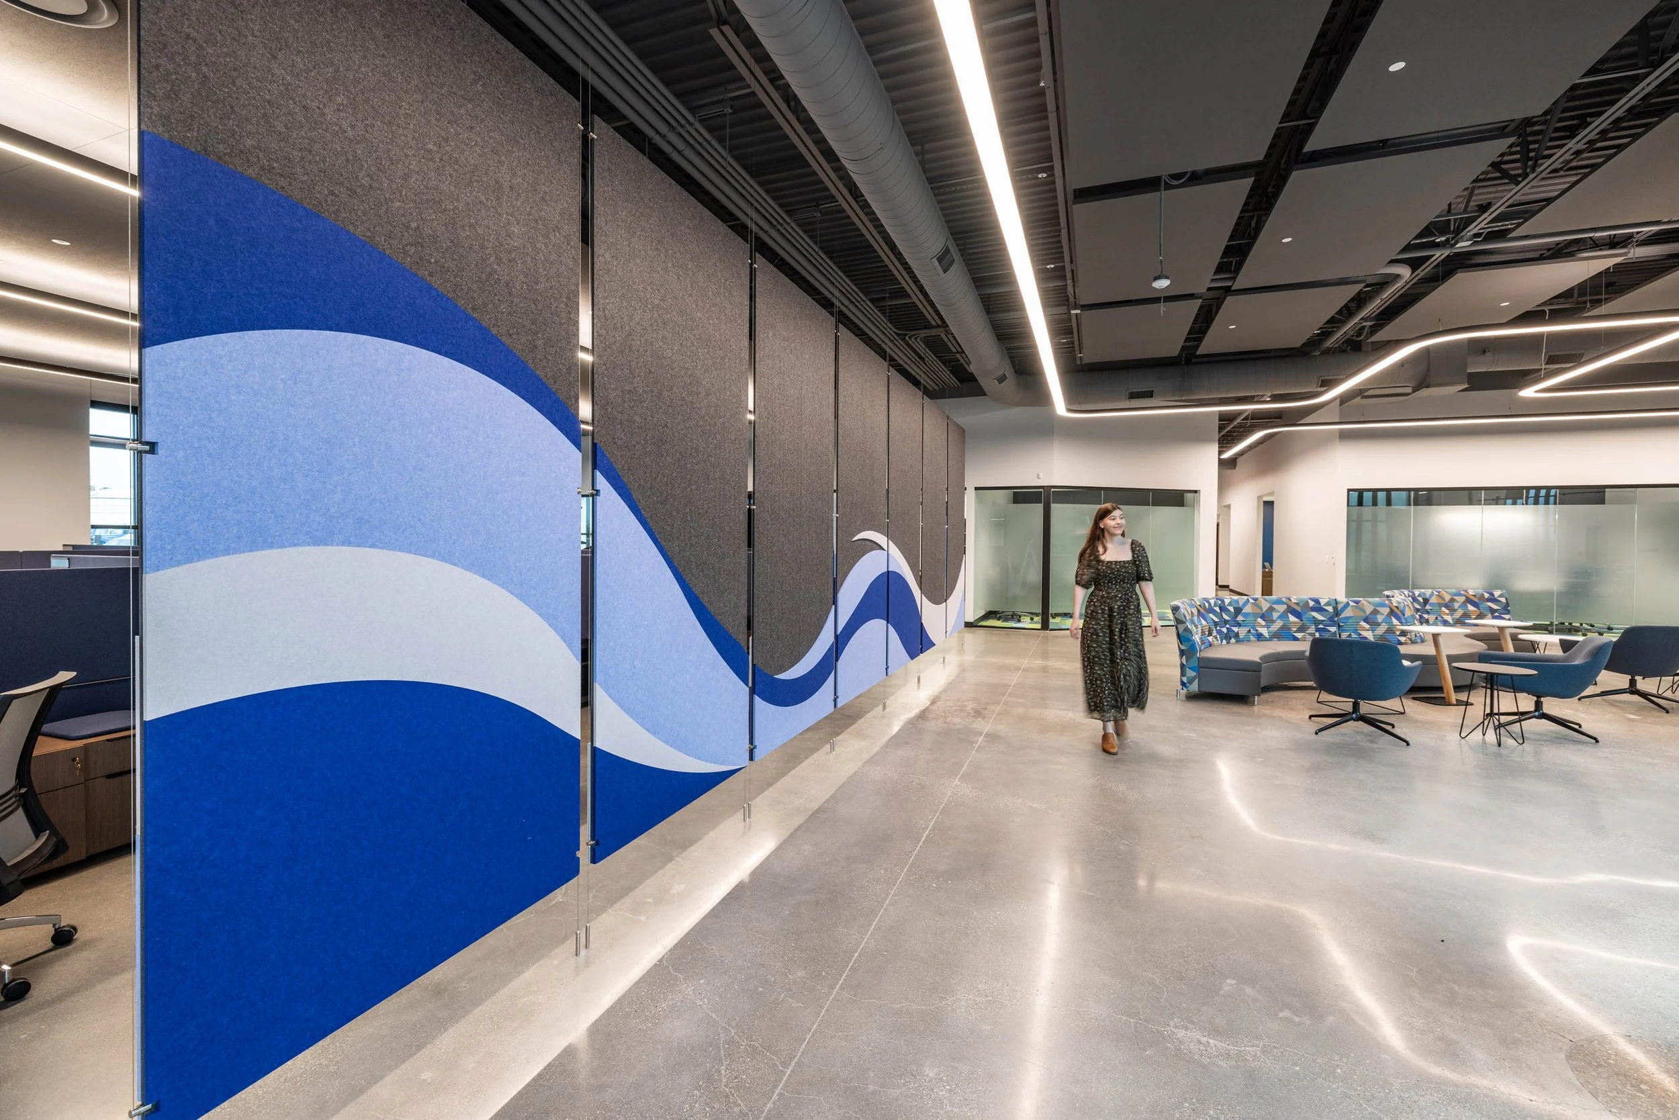
Quorum’s 23,000-square-foot administration building for Mustang Special Utility District strategically incorporated acoustic panels to support privacy and reduce sound transfer within the customer service area and on the exposed structure.
The large, suspended panels shown in the bottom right photo were strategically specified and customized for this area, providing the following benefits:
Reduced sound transfer
Minimized workplace distractions
Increased speech privacy
Better-defined customer service areas
Seamless branding reinforcement
Acoustically Insulated Phone Booth
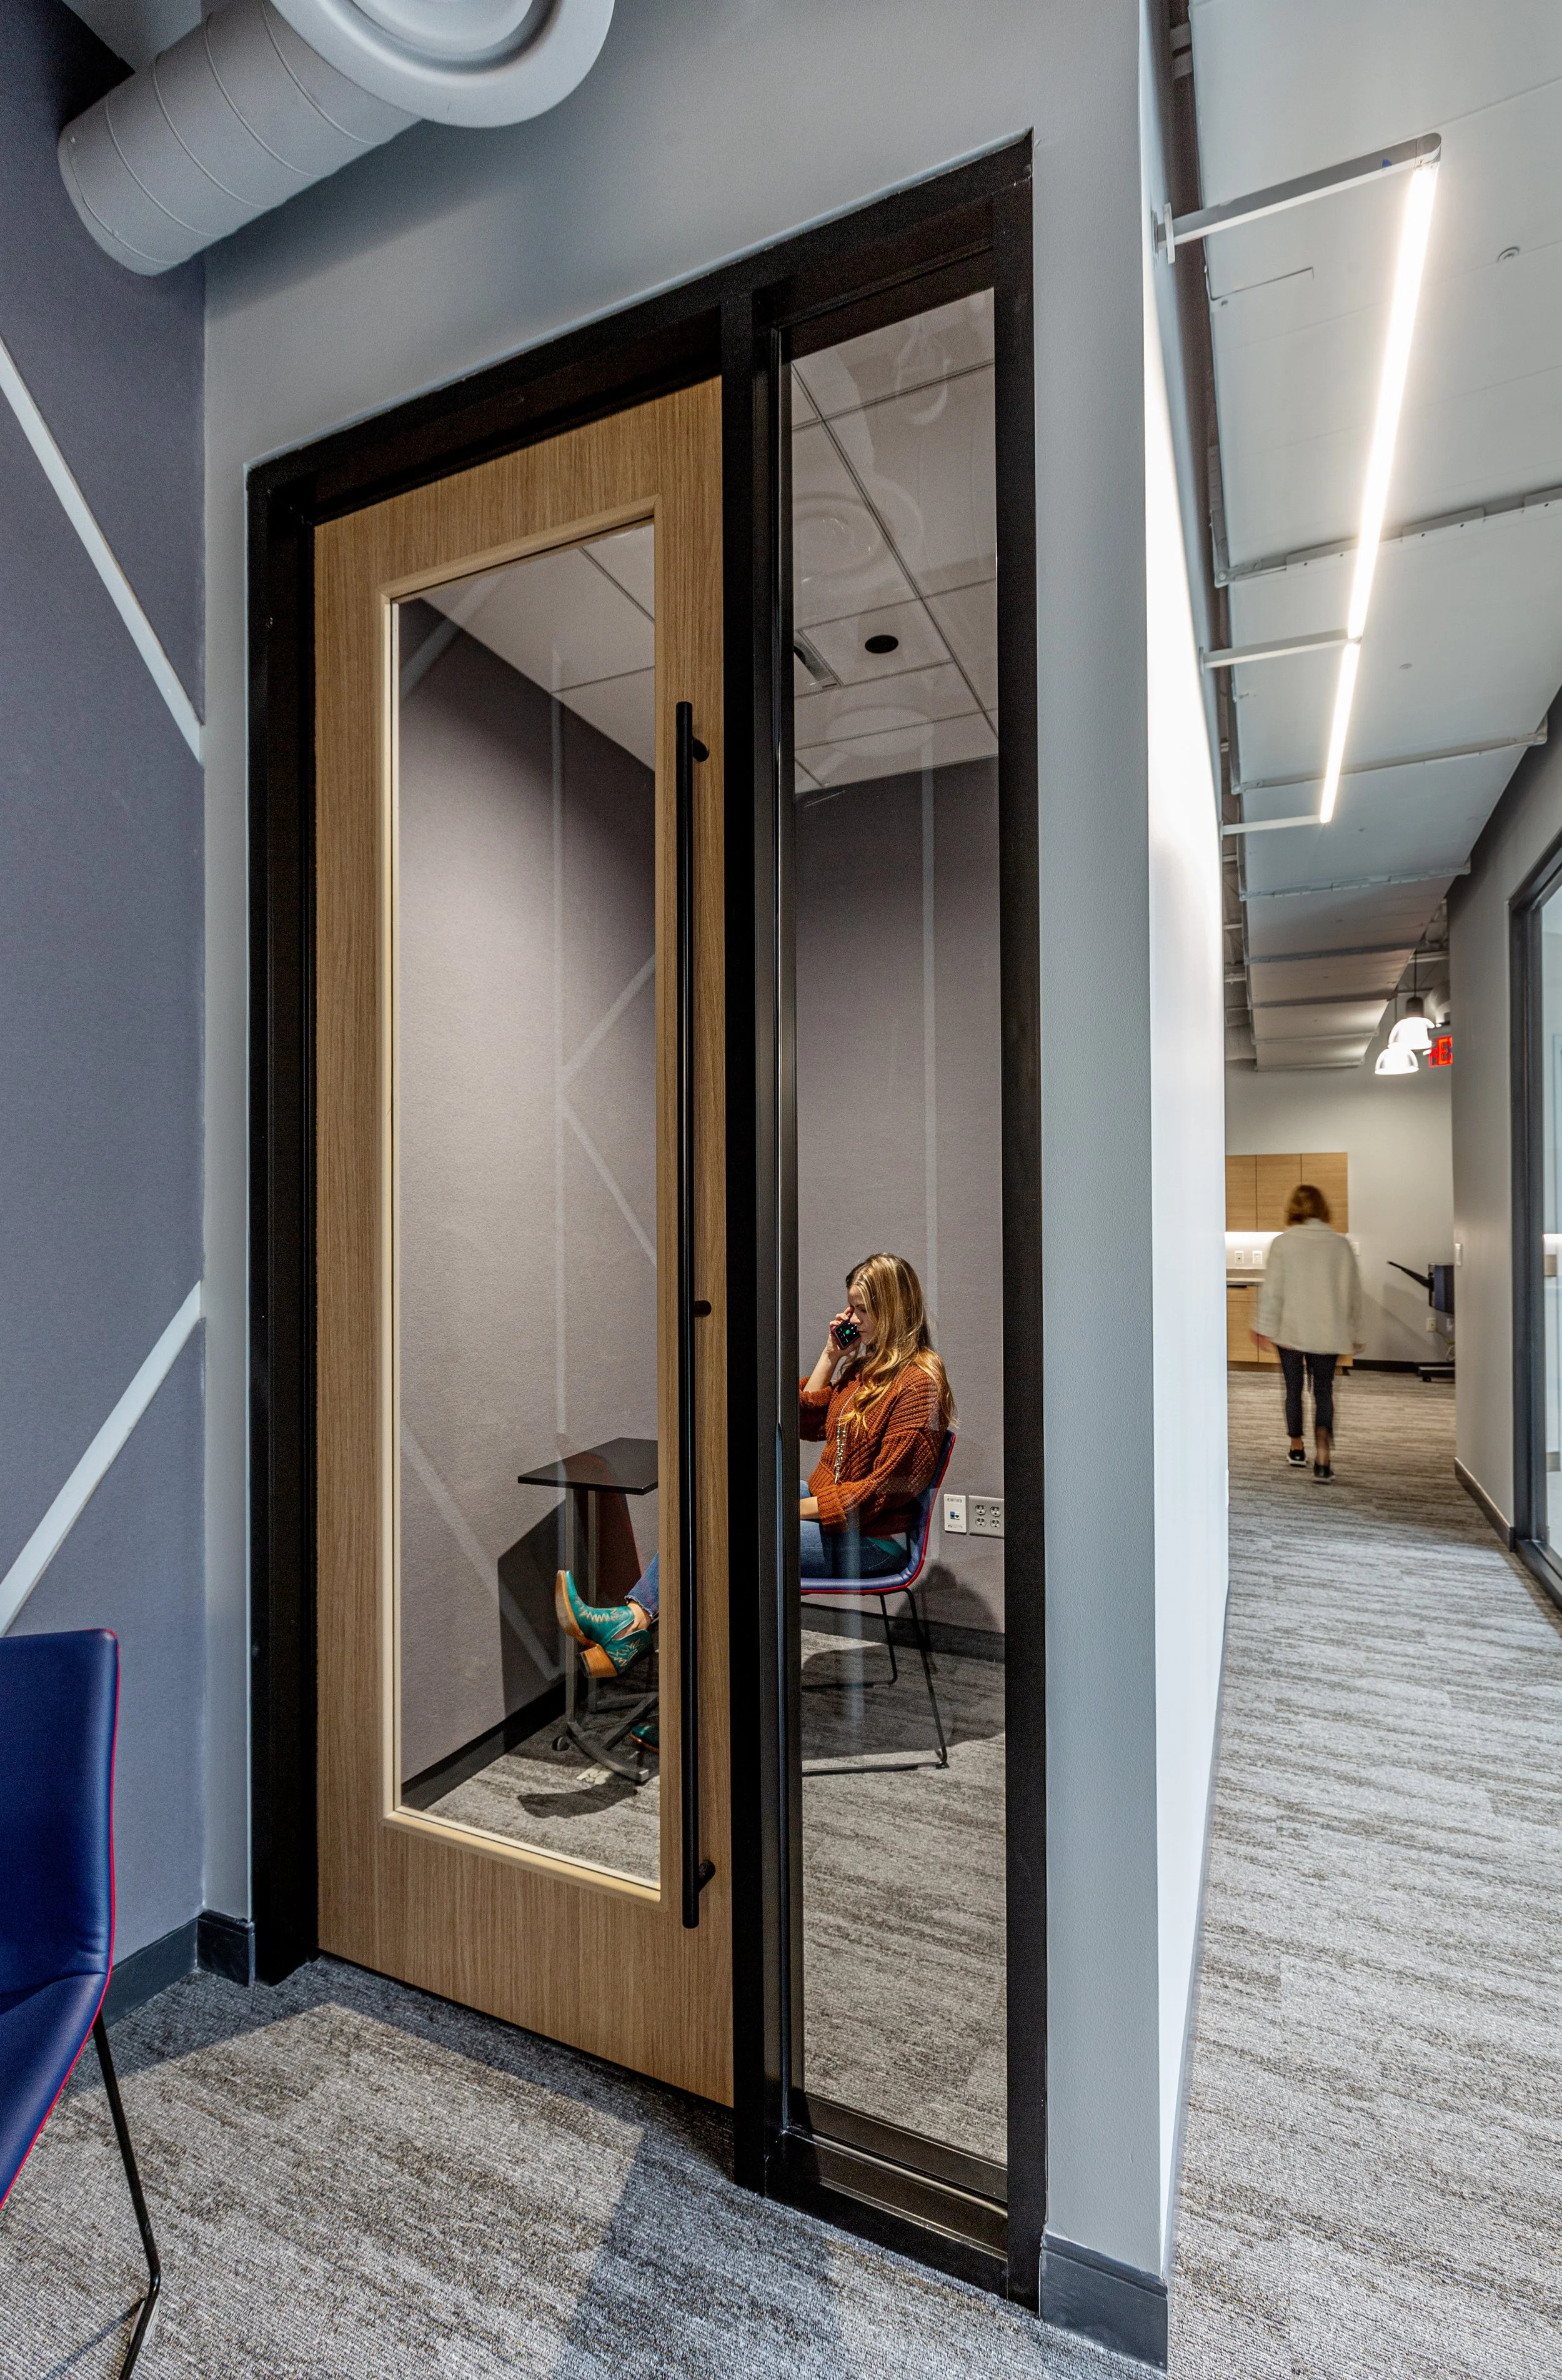
Acoustically Insulated booths are small, self-contained spaces designed for privacy. These dynamic workspaces allow users to handle phone or video calls privately and, depending on size, can also serve as alternative meeting spaces for small group discussions and brainstorming sessions.
Quorum has leveraged the benefits of soundproof booths in various projects, including our own space and the transformed, 10,000-square-foot Muckleroy & Falls headquarters in Fort Worth.
3. Optimize Collaboration with Thoughtful Workplace Seating
Much like a classroom, workplace seating arrangements play a critical role in shaping a productive environment. In the 1970s, MIT professor Thomas J. Allen studied why certain teams completed projects more effectively than others. By analyzing communication patterns in relation to physical distance between team members, he developed what later became known as the Allen Curve — a theory demonstrating that communication frequency decreases as distance increases. In other words, closer proximity naturally encourages more frequent collaboration.
When planned and strategically executed, workplace seating layouts can leverage these principles to encourage collaboration, strengthen team engagement, and support more efficient communication throughout the office.
Considerate integration of modular furniture and strategic zoning planning can help create an efficient space while promoting collaboration and providing adequate privacy.
Modular Furniture
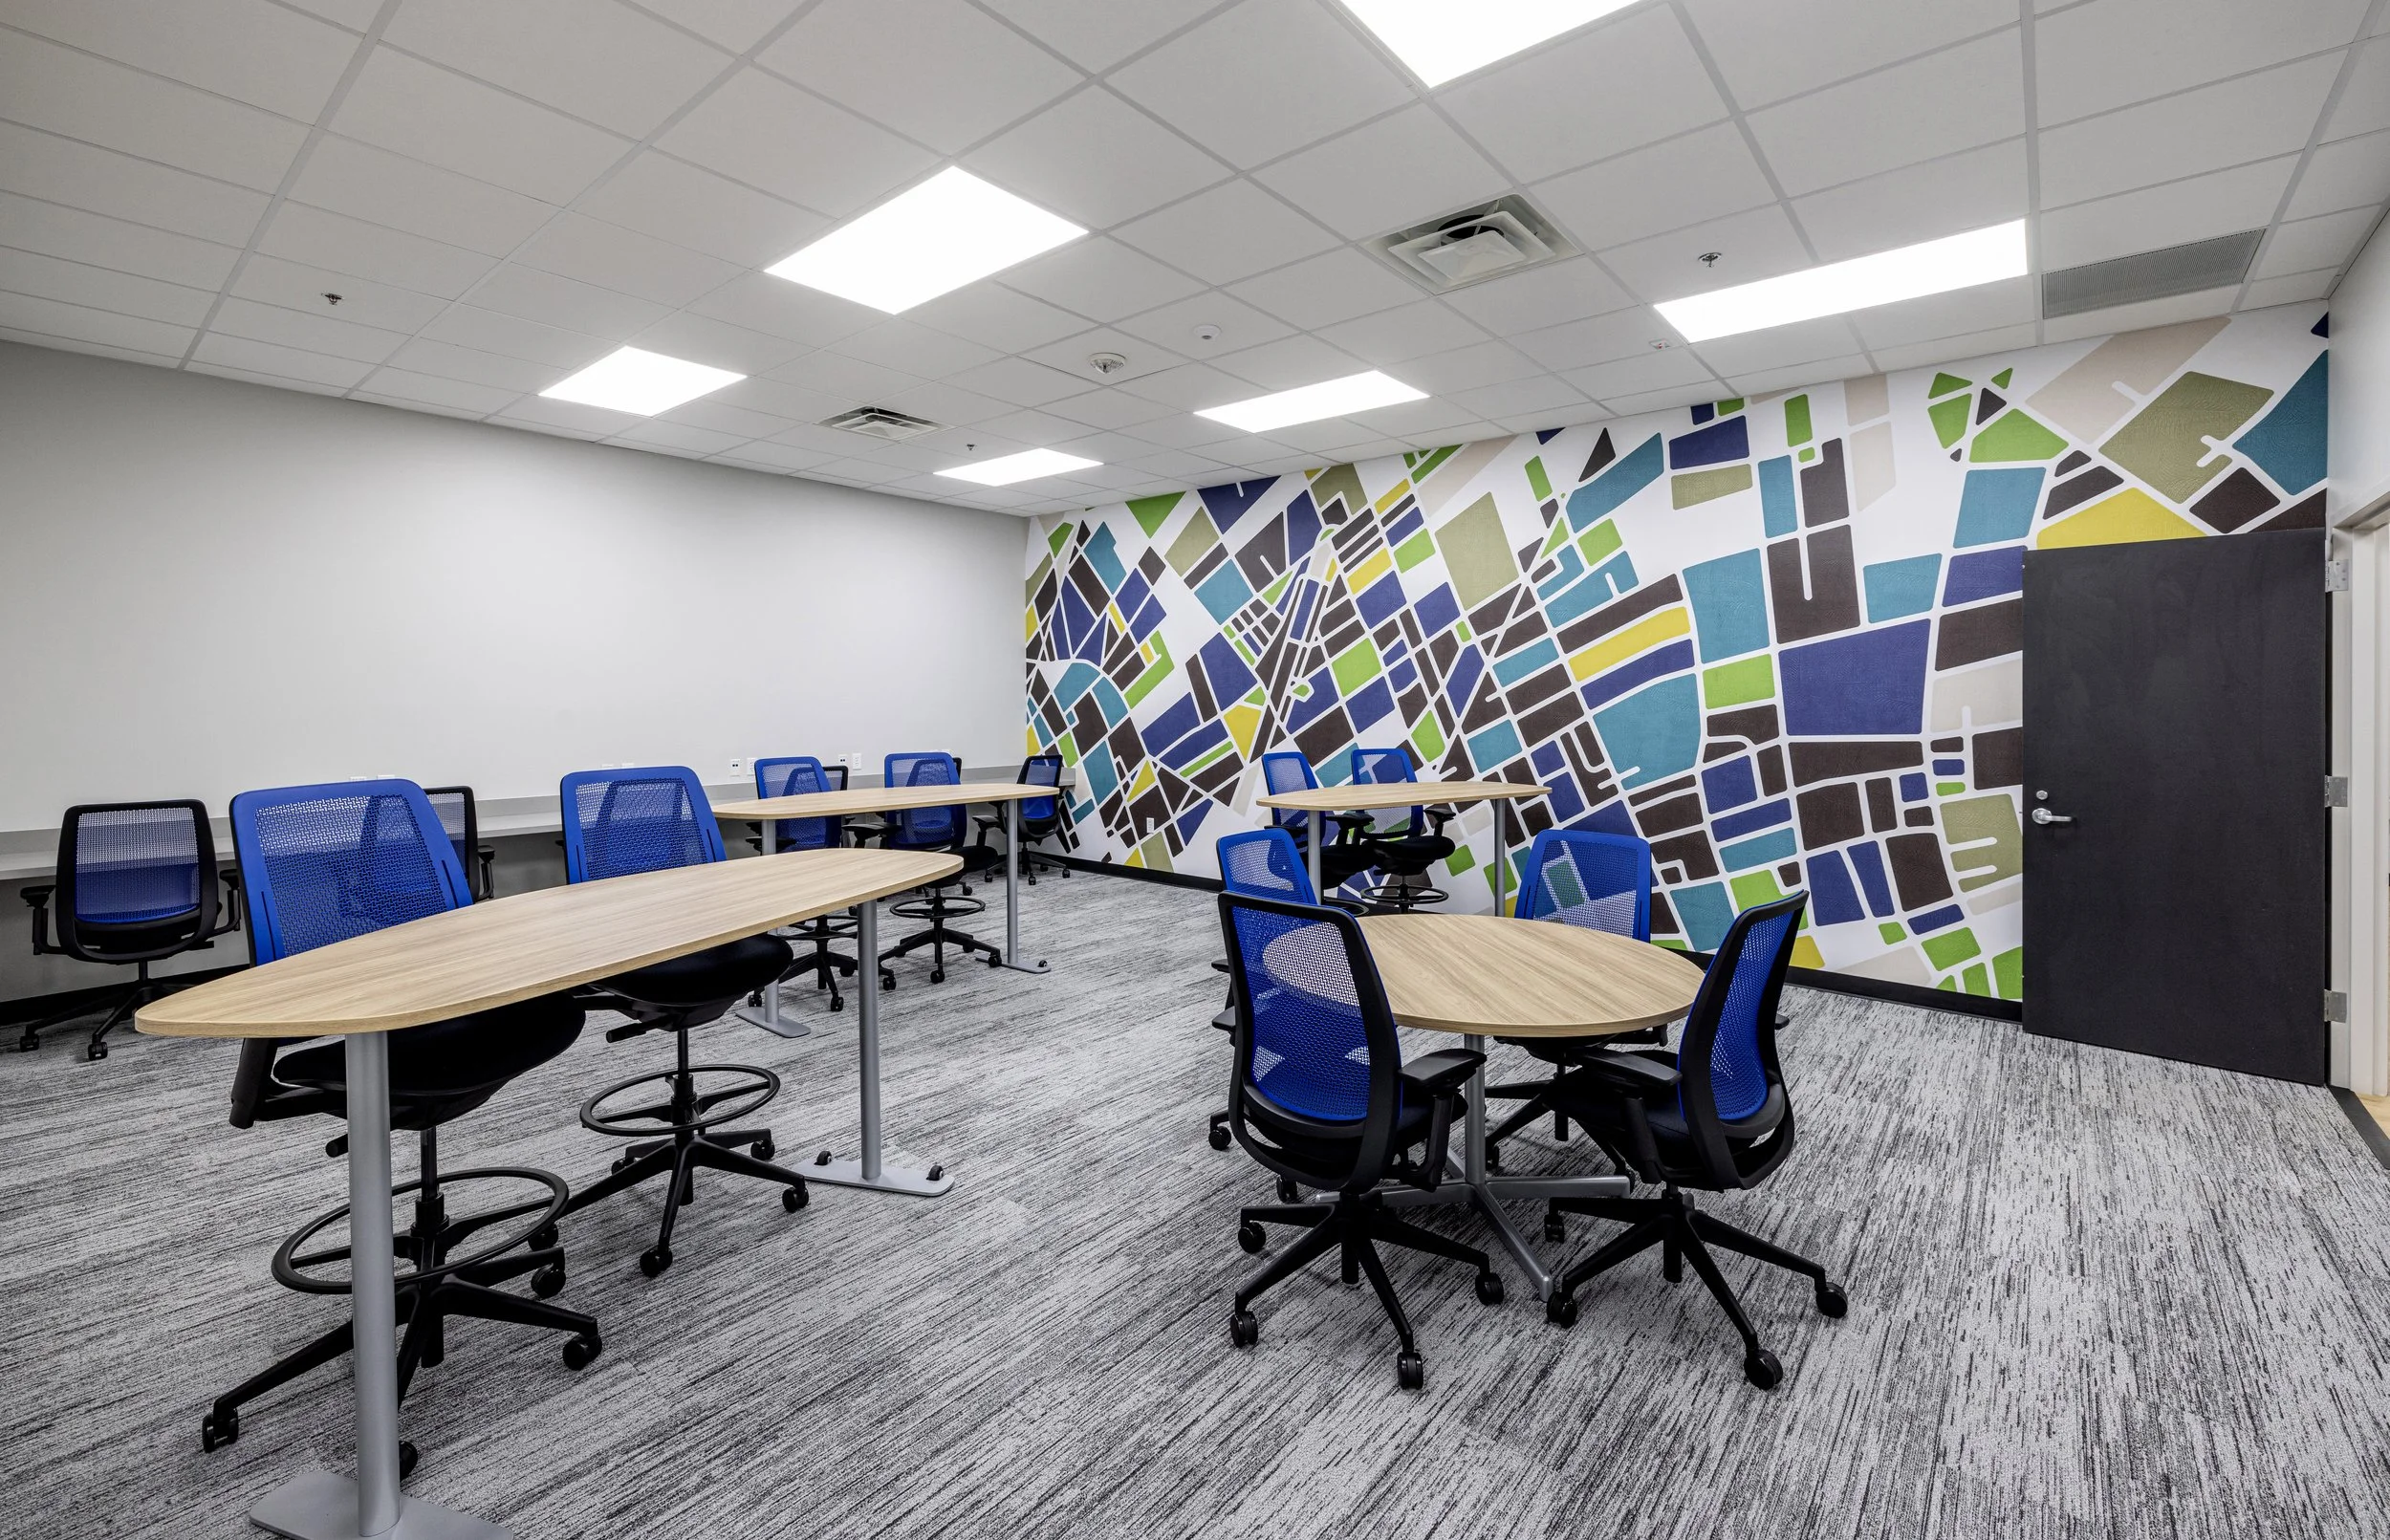
Modular furniture is a component-based system designed for easy assembly, disassembly, and reconfiguration, allowing workplaces to adapt dynamically to changing needs and layouts (Urban Office). This furnishing style makes a great addition to any flexible work environment, providing the following advantages.
Enhanced flexibility and adaptability
Improved space efficiency
Long-term cost savings
Increased sustainability and reusability
Creating Zones
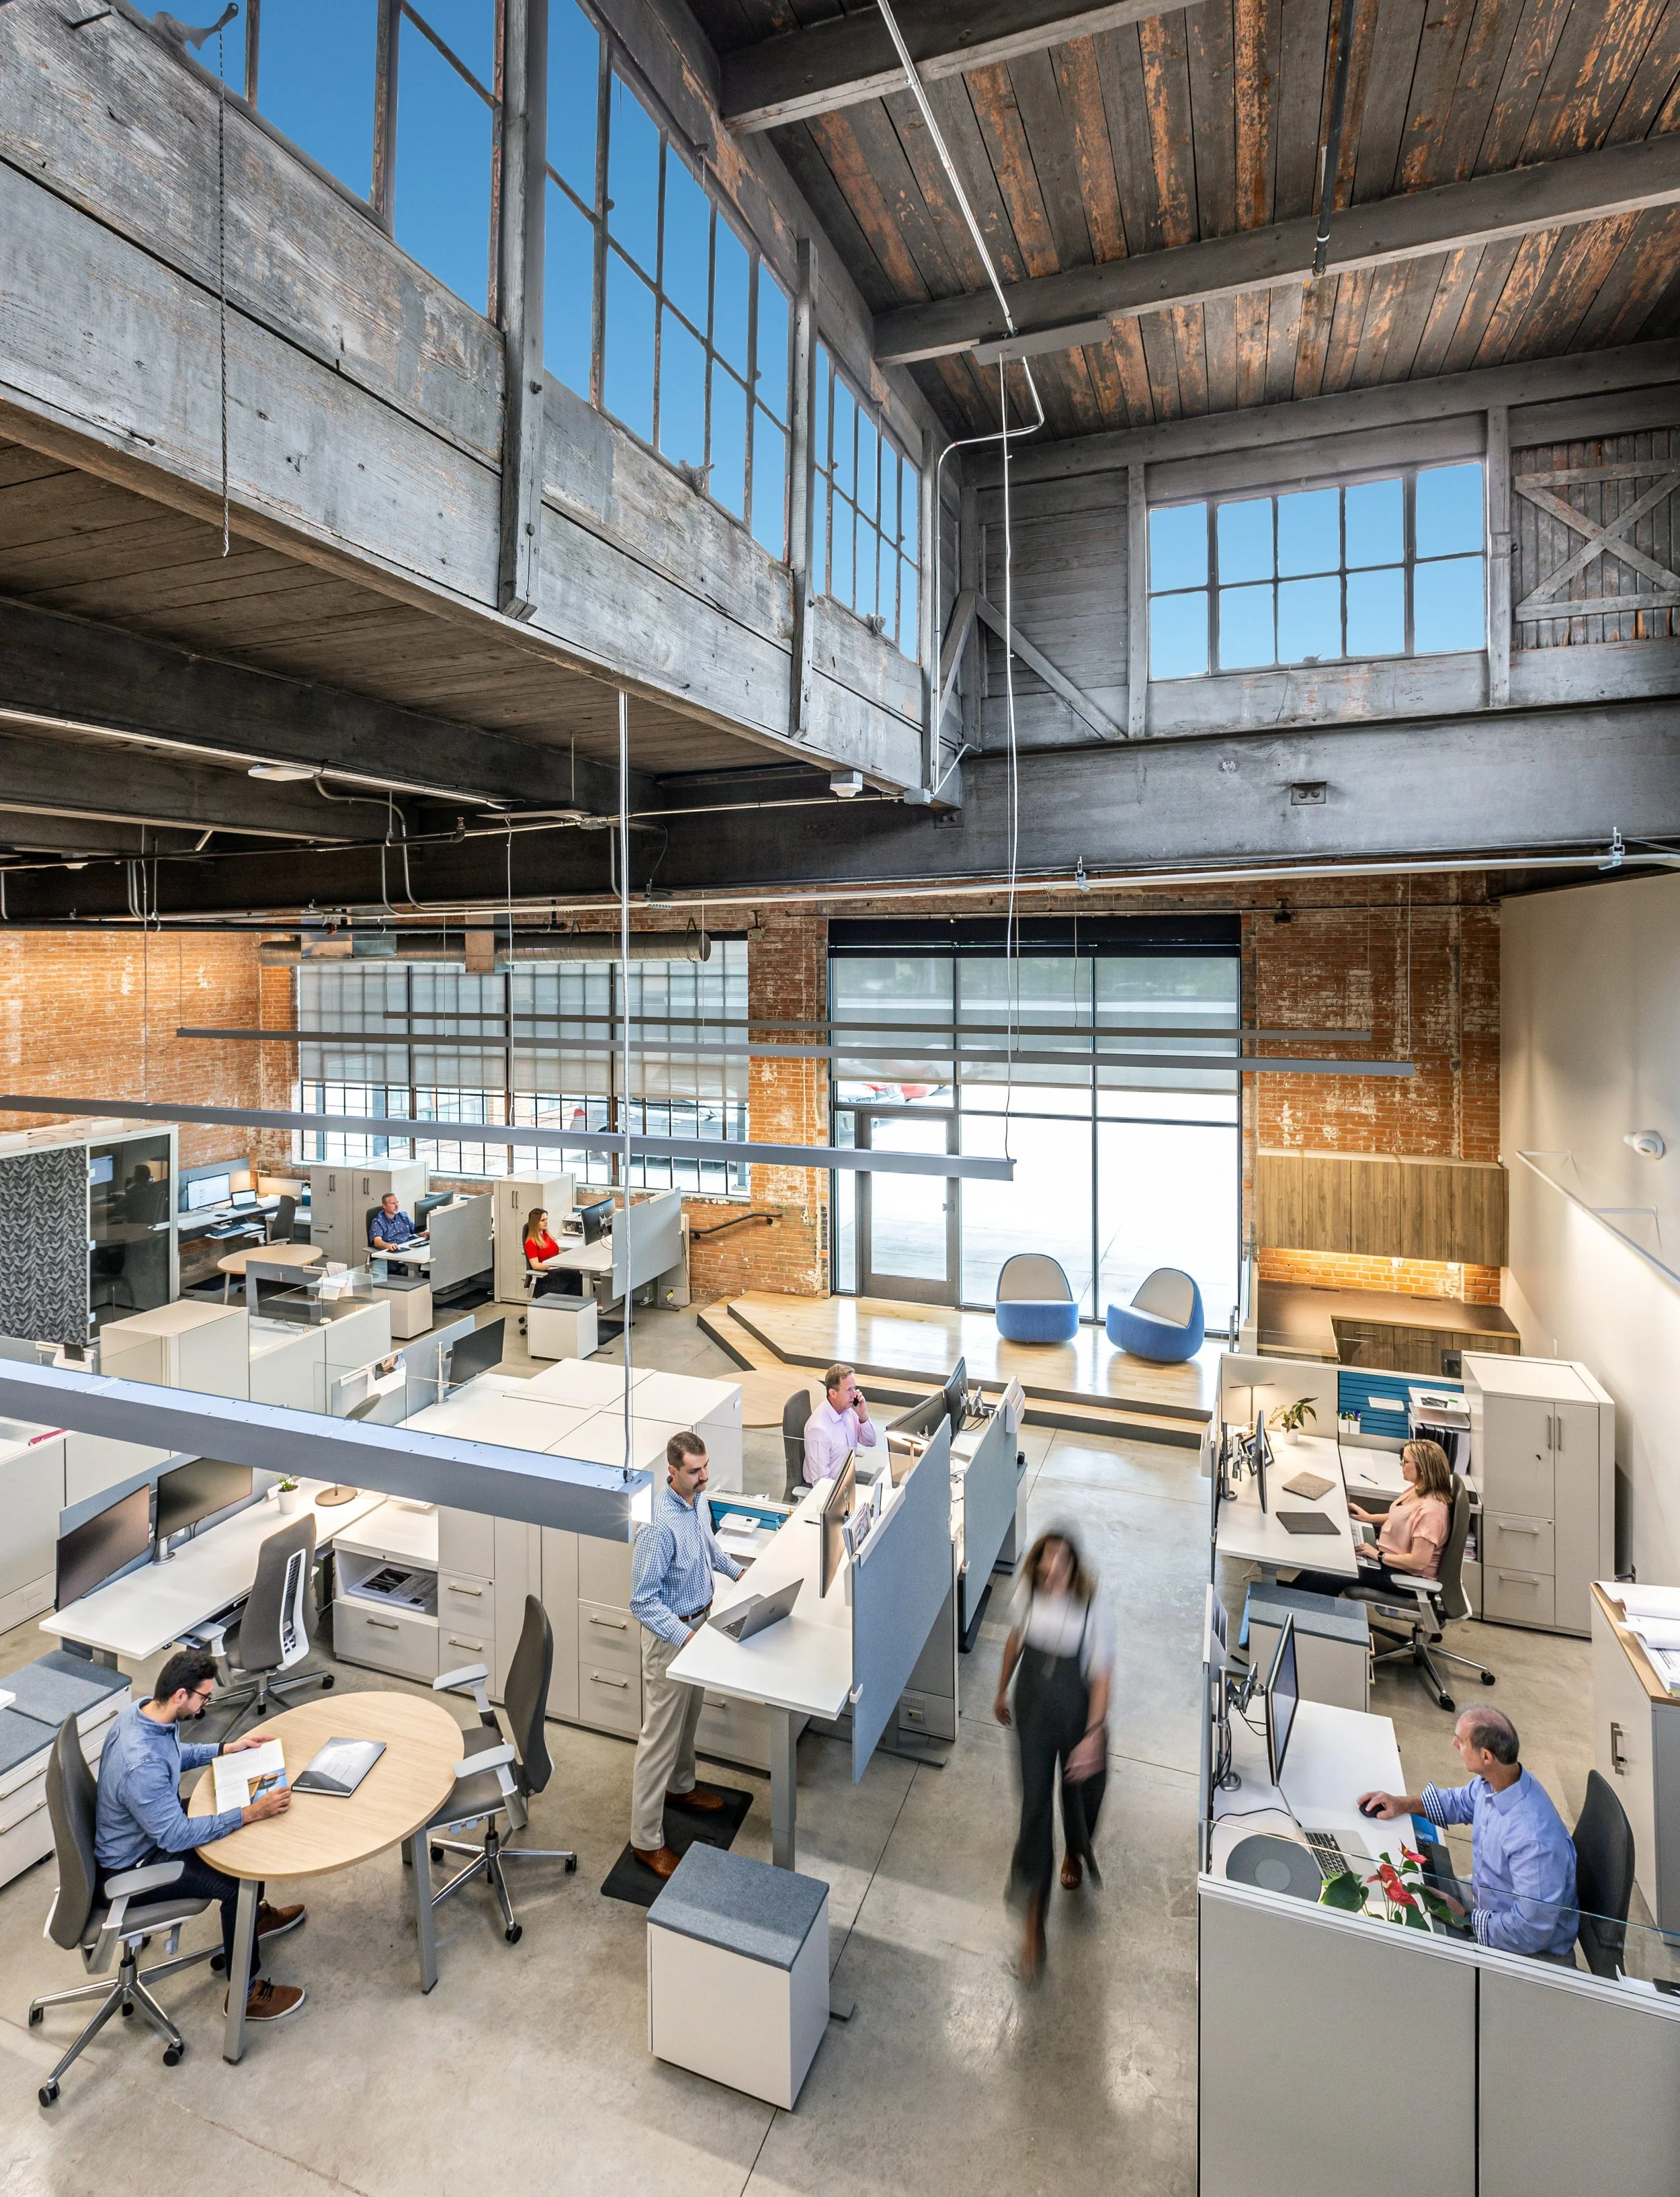
Strategic space planning can help establish workplace “zones” that consider movement patterns, noise levels, privacy needs, and interaction frequency. Depending on the size and layout of the workplace, these zones can be organized to support different work styles and levels of collaboration. The following considerations can help determine zones to improve workflow, enhance functionality, and maximize overall space efficiency.
Team proximity and adjacencies
Circulation paths and employee movement
Areas designated for focused work versus collaboration
Access to technology and power
Creating a successful open-concept workplace requires more than removing walls. It demands deliberate design strategies that balance collaboration with focus, flexibility with functionality, and openness with privacy.
From informal gathering spaces to acoustical solutions and intentional seating layouts, each design decision plays a role in shaping how people experience and interact within a workplace. As workplaces continue to evolve, prioritizing adaptability, comfort, and connection will remain essential to supporting both productivity and organizational culture.
Through projects across higher education, civic, and corporate environments, Quorum continues to explore how intentional workplace design can create more balanced, people-centered spaces that support the continuous adaptation of the modern office.
Whether you’re planning a workplace renovation or exploring ways to improve your existing environment, thoughtful design can play a critical role in supporting both collaboration and employee well-being.